
Water Views




















Address
20 Stony Knoll Dr, North Chatham, NY
Price
$ 1,499,000
Property Attributes
- MLS#20262573
- TypeSingle Family
- Listing Status Active
- CountyColumbia
- CityNorth Chatham
- AreaNorth Chatham
- Zip12132
- StyleColonial
- Year Built1989
- Taxes$ 25406
- Price$ 1,499,000
- Bedrooms6
- Full Bathrooms3
- Half Bathrooms2
- Sqr Footage5364
- Lot Size10.07 Acres
Data Source:
Ulster County MLS
Property Description
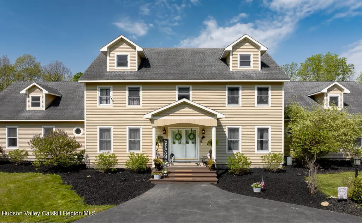
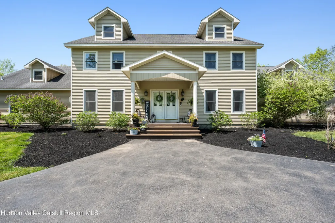
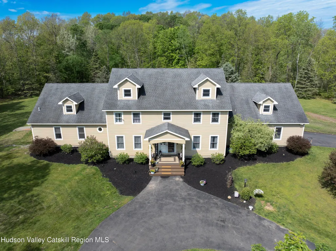
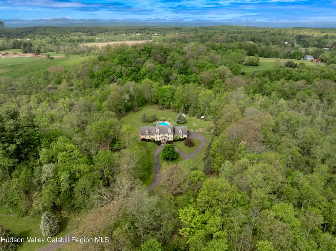
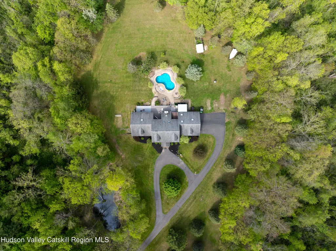
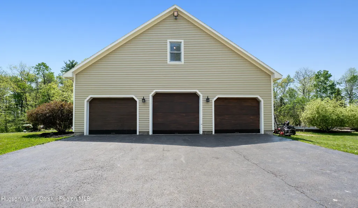
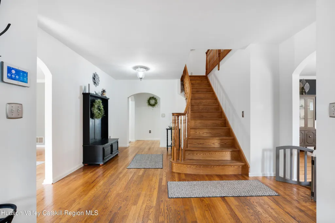
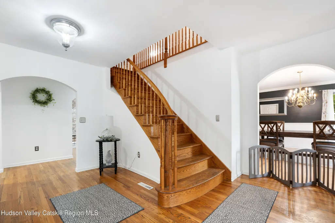
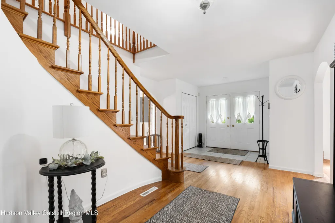
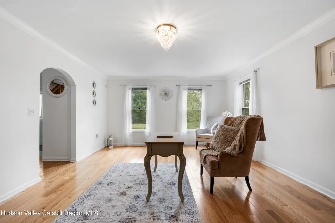
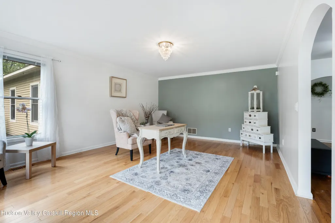
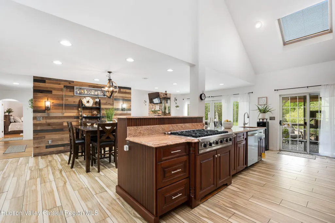
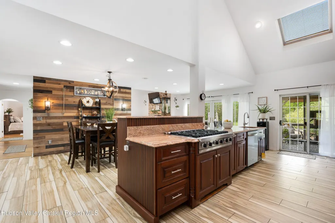
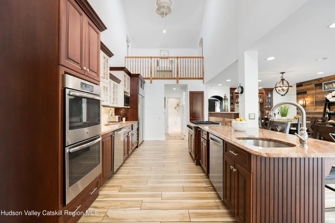
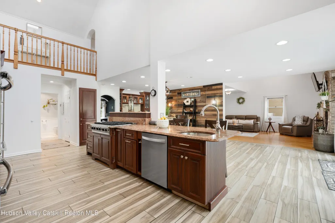
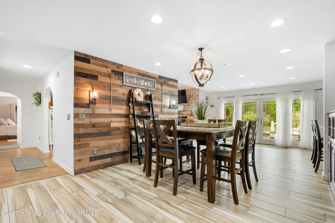
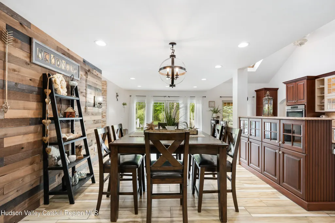
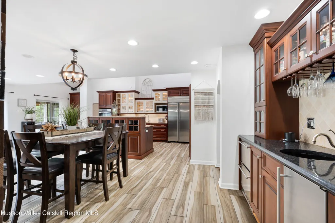
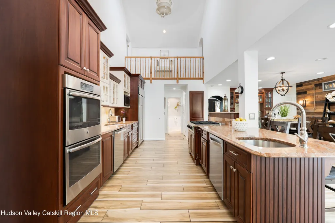
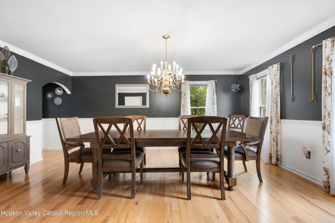
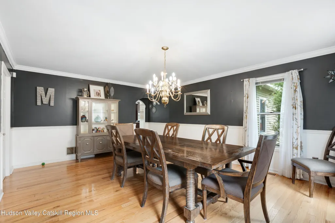
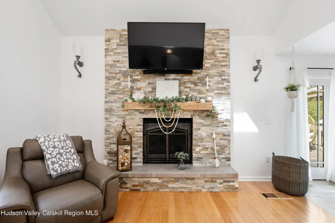
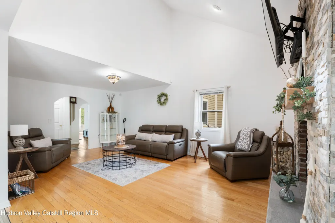
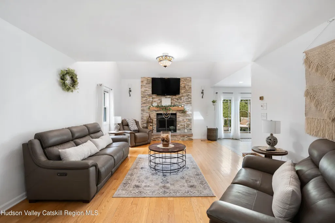
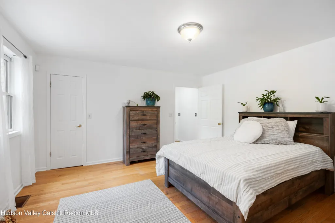
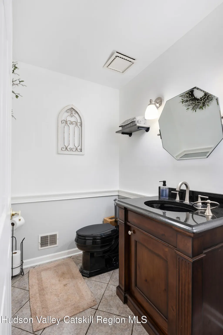
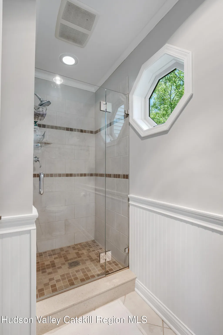
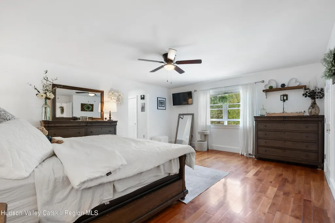
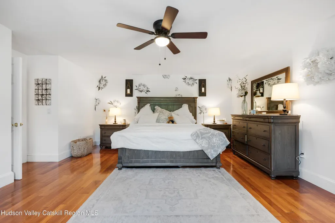
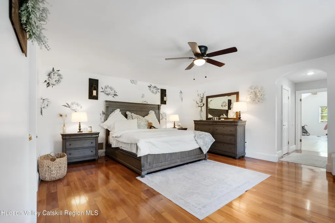
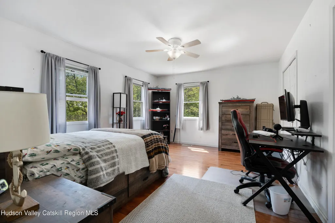
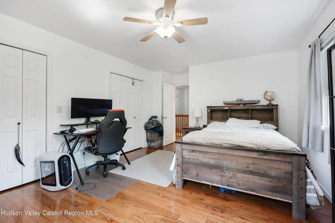
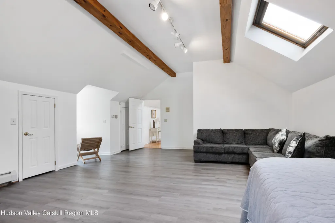
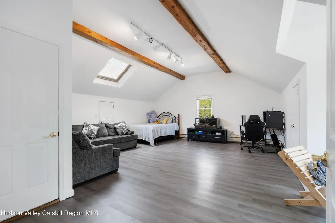
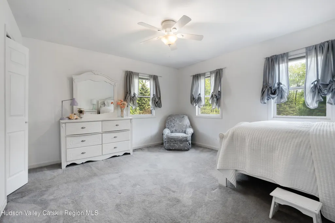
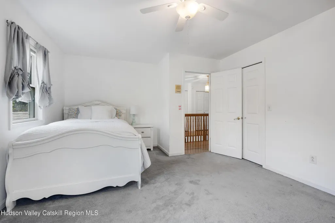
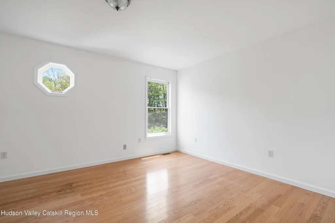
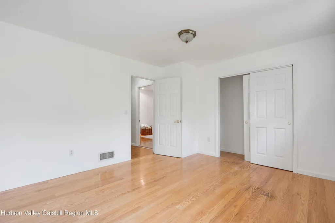
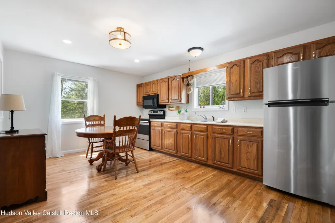
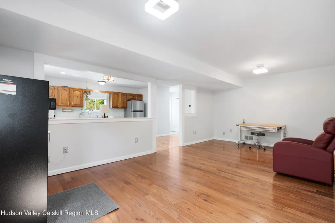
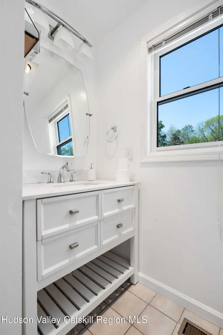
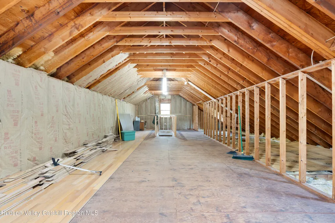
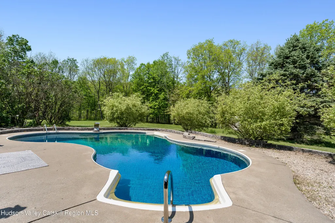
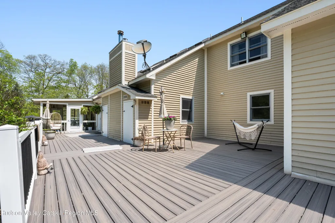
Tucked away on 10 private acres in the heart of Chatham, this stunning country estate offers over 5,700+ square feet of beautifully designed living space with the perfect balance of luxury, comfort, and privacy. Set far back from the road, the property welcomes you with peaceful surroundings, a scenic pond, and room to truly spread out and enjoy country living. Inside, the home features 6 spacious bedrooms and 5 bathrooms, including an ideal in-law suite or private apartment setup for extended family, guests, or potential additional living space. The heart of the home is the incredible chef's kitchen -- thoughtfully designed with generous workspace, high-end finishes, and the kind of layout any chef or aspiring cook would absolutely love. Step outside to enjoy the wraparound deck overlooking the built-in saltwater pool and serene grounds, creating the perfect setting for entertaining or simply relaxing in total privacy. A 3-car garage plus an additional garage beneath the residence provide plenty of room for tractor, hobbies, and storage. This one-of-a-kind Chatham retreat combines elegant country living with modern convenience, all just a short drive to the charming villages, restaurants, and culture the Hudson Valley is known for.
| Elementary School |
|---|
| Other Elementary School |
| Price History | |
|---|---|
| 5/20/2026 | Listed $1,599,000 |
| 8/4/2026 | 6$1,499,000 |
General Features
| Sewer | Septic Tank |
|---|---|
| Heating | Fireplace Insert,Forced Air,Propane |
| Cooling | Ceiling Fan(s),Central Air,Heat Pump,Zoned |
| Utilities | Electricity Connected,Water Connected,Propane,Underground Utilities |
| Possession | Close Of Escrow |
| Roof | Asphalt |
| Appliances | Other,Water Softener,Water Purifier,Refrigerator,Propane Cooktop,Microwave,Ice Maker,Gas Water Heater,Electric Water Heater,Electric Oven,Electric Cooktop,Dryer,Double Oven,Dishwasher,Built-In Refrigerator,Built-In Freezer,Built-In Electric Oven,Bar Fridge |
| Zoning | RL-3 |
| Garage Spaces | 3 |
| Patio/Porch Features | Deck,Rear Porch,Screened |
| Architectural Style | Colonial |
| Pool Features | Electric Heat,In Ground,Outdoor Pool,Private,Salt Water,Other |
| Security Features | Carbon Monoxide Detector(s),Security System Leased,Smoke Detector(s) |
| Construction Materials | Cedar,Clapboard,Concrete,Ducts Professionally Air-Sealed,Frame,ICAT Recessed Lighting,Wood Siding,Other |
| Year Built | 1989 |
| Electric | 200+ Amp Service,Circuit Breakers,Underground |
| View | Park/Greenbelt,Pond,Pool |
| Stories Count | 2 |
| Township | Chatham |
| Levels | Two |
| Property Subtype | Single Family Residence |
| Accessibility | Accessible Approach with Ramp,Stair Lift |
| County | Columbia |
| New Construction | false |
| Property Type | Residential |
| HOA | false |
| Attached Garage | true |
| Garage Y/N | true |
| Other Structures | Poultry Coop,Shed(s) |
| Total Rooms | 15 |
| Full Baths | 3 |
| Status | Active |
| City | North Chatham |
| Entry Location | Front of Home |
| Senior Community Y/N | false |
| High School District | Ichabod Crane |
| MLS Area | North Chatham |
| Lot Size Units | Acres |
| Lot Size Square Feet | 438649.2 |
| Elementary School | Other |
| Tax Annual Amount | 25406 |
| Property Condition | Updated/Remodeled |
| MLS Area Minor | North Chatham |
| Structure Type | House |
| Standard Status | Active |
| Tax Assessed Value | 1143600 |
| Tax Lot | 60 |
| Legal Description | 1 Fam Res w/ in law suite |
| Senior Community | false |
| New Construction | false |
Interior Features
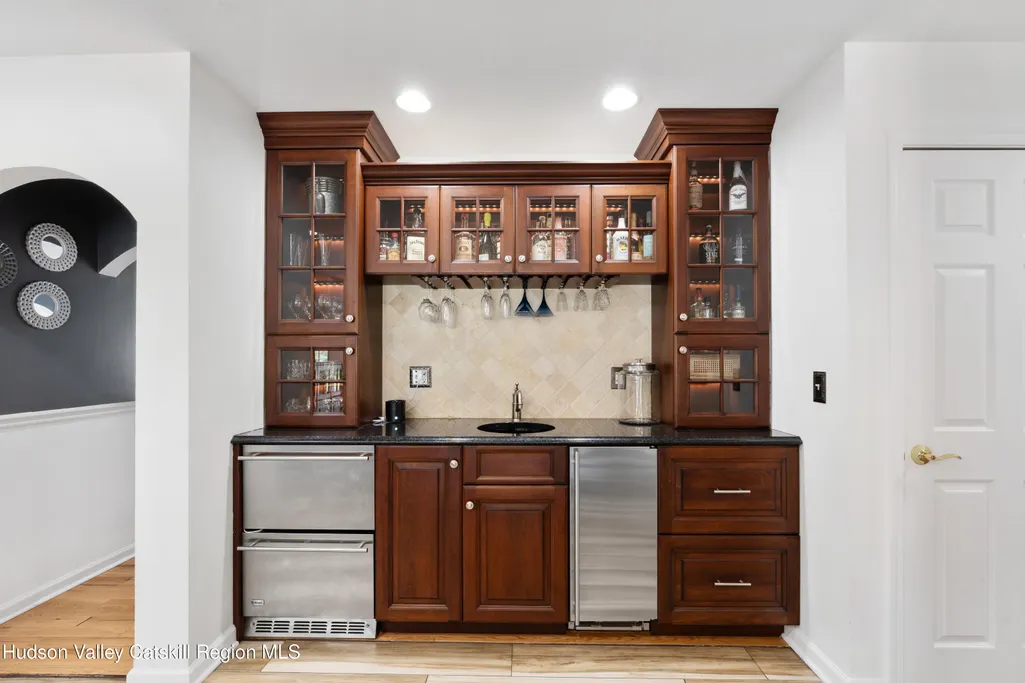
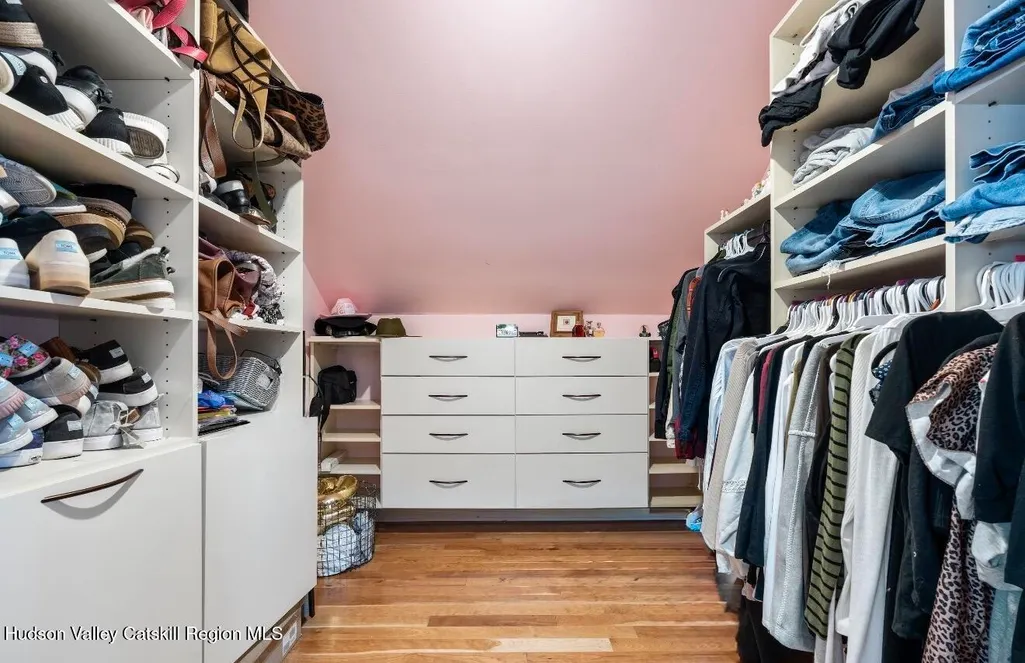
| Interior Amenities | Breakfast Bar,Cathedral Ceiling(s),Ceiling Fan(s),Double Vanity,Granite Counters,His and Hers Closets,In-Law Floorplan,Pantry,Vaulted Ceiling(s),Wet Bar |
|---|---|
| Basement | Concrete,Exterior Entry,Full,Interior Entry,Storage Space |
| Flooring | Carpet,Ceramic Tile,Wood |
| Total Fireplaces | 1 |
| Fireplace Features | Living Room |
| Basement (Y/N) | true |
| Air Conditioning Y/N | true |
| Heating Y/N | true |
| Window Features | Double Pane Windows |
| Fireplace Y/N | true |
| Above Grade Finished Area | 5738 |
| Half Baths | 2 |
| Laundry Features | Electric Dryer Hookup,Inside,Laundry Chute,Laundry Closet,Main Level,Multiple Locations,Upper Level |
| Total Bedrooms | 6 |
| Total Baths | 5 |
Exterior Features
| Exterior Amenities | Fire Pit,Lighting,Paved Walkway,Private Entrance,Private Yard,Rain Gutters,Smart Camera(s)/Recording |
|---|---|
| Parking Features | Asphalt,Garage Faces Side,Inside Entrance,Oversized,Paved,Garage Door Opener |
| Lot Features | Back Yard,Cul-De-Sac,Front Yard,Landscaped,Paved,Private,Secluded,Wooded |
| Water Source | Private,Well |
| Inclusions | All Appliances with the exception of the Washer & Dryer. |
| Lot Size Area | 10.07 |
| Foundation Details | Concrete Perimeter |
| Spa | false |
| Building Area Total | 5364 |
| Lot Size Acres | 10.07 |
| Road Surface Type | Asphalt,Paved |
| Waterfront Y/N | false |
| Door Features | ENERGY STAR Qualified Doors,French Doors,Sliding Doors,Storm Door(s) |
| Road Frontage Type | Private Road,Other |
| Other Equipment | Fuel Tank(s) |
Amenities
- Foreclosure
- Views
- Short Sale
- New Construction
- Adult 55+
- Lease To Own
- No HOA Fees
- Furnished
- Primary On Main
- Air Conditioning
- Seller Finance
- Green
- Fixer Upper
- Horse
- Golf
- Fireplace
- Deck
- Garage
- Basement
- Pool
Property vs Single Family Average in 12132
Price
Taxes
Year Built
 ©2019 Global Multiple Listing Service, Inc. The data relating to real estate on this website comes in part from the Internet Data Exchange program of the GMLS. All information is deemed reliable but not guaranteed and should be independently verified. All properties subject to prior sale, change, or withdrawal. Neither listing broker(s), GMLS shall be responsible for any typographical errors, misinformation, or misprints, and shall be held totally harmless from any damages arising from reliance
 Information should be deemed reliable but not guaranteed, all representations are approximate, and individual verification is recommended. Copyright ©2018 All rights reserved. Last Update: September 23, 2026 3:03 AM UTC
